
How do you build a tiny house in Ontario, step by step?
The free guide: “Building your tiny house: the steps, in order”. From the land to move-in day, the eleven steps of a timber frame tiny house in Ontario, with what you must have decided before each one.
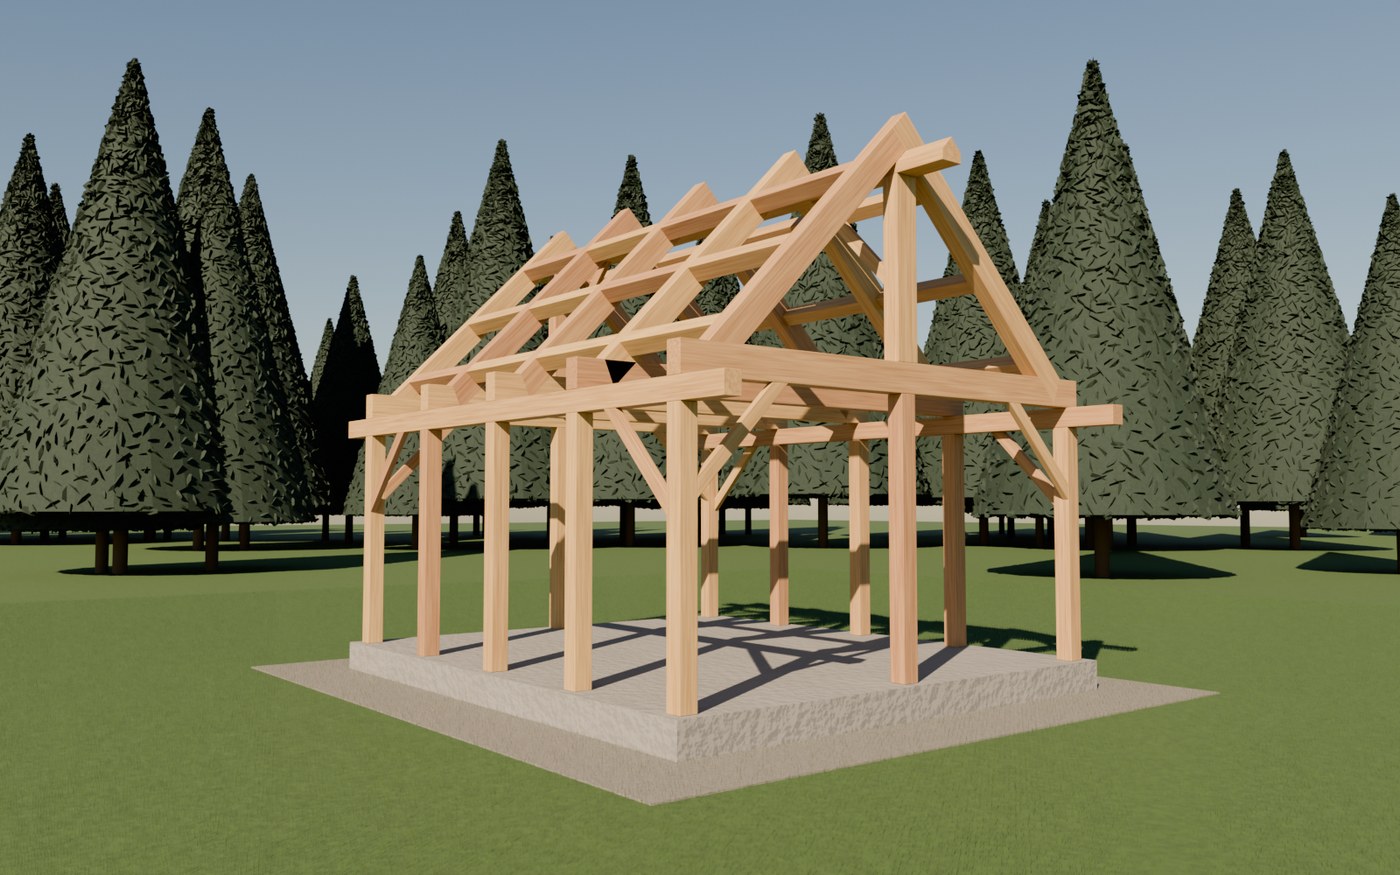
Free guide · Biobâtir
Building your tiny house: the steps, in order
- Which code applies to your tiny house
- The land and the water
- The plan and the timber frame
- The foundation or the slab
- The floor, the raised frame, the walls and the roof
- Insulation, air and vapour
- Plumbing and electricity
- Loft and finishes
- Eleven steps in order: land, water and wastewater, plan and timber frame, foundation, floor, raised frame and walls, roof, envelope, mechanical, loft, finishes.
- For each step, a checklist of what you must have decided beforehand, and the costly mistake.
- Every rule with its section: NBC 2020, Ontario Building Code (O. Reg. 163/24) and Supplementary Standard SB-12, Building Code Act, 1992, Planning Act, Conservation Authorities Act, Ontario Water Resources Act and Wells regulation.